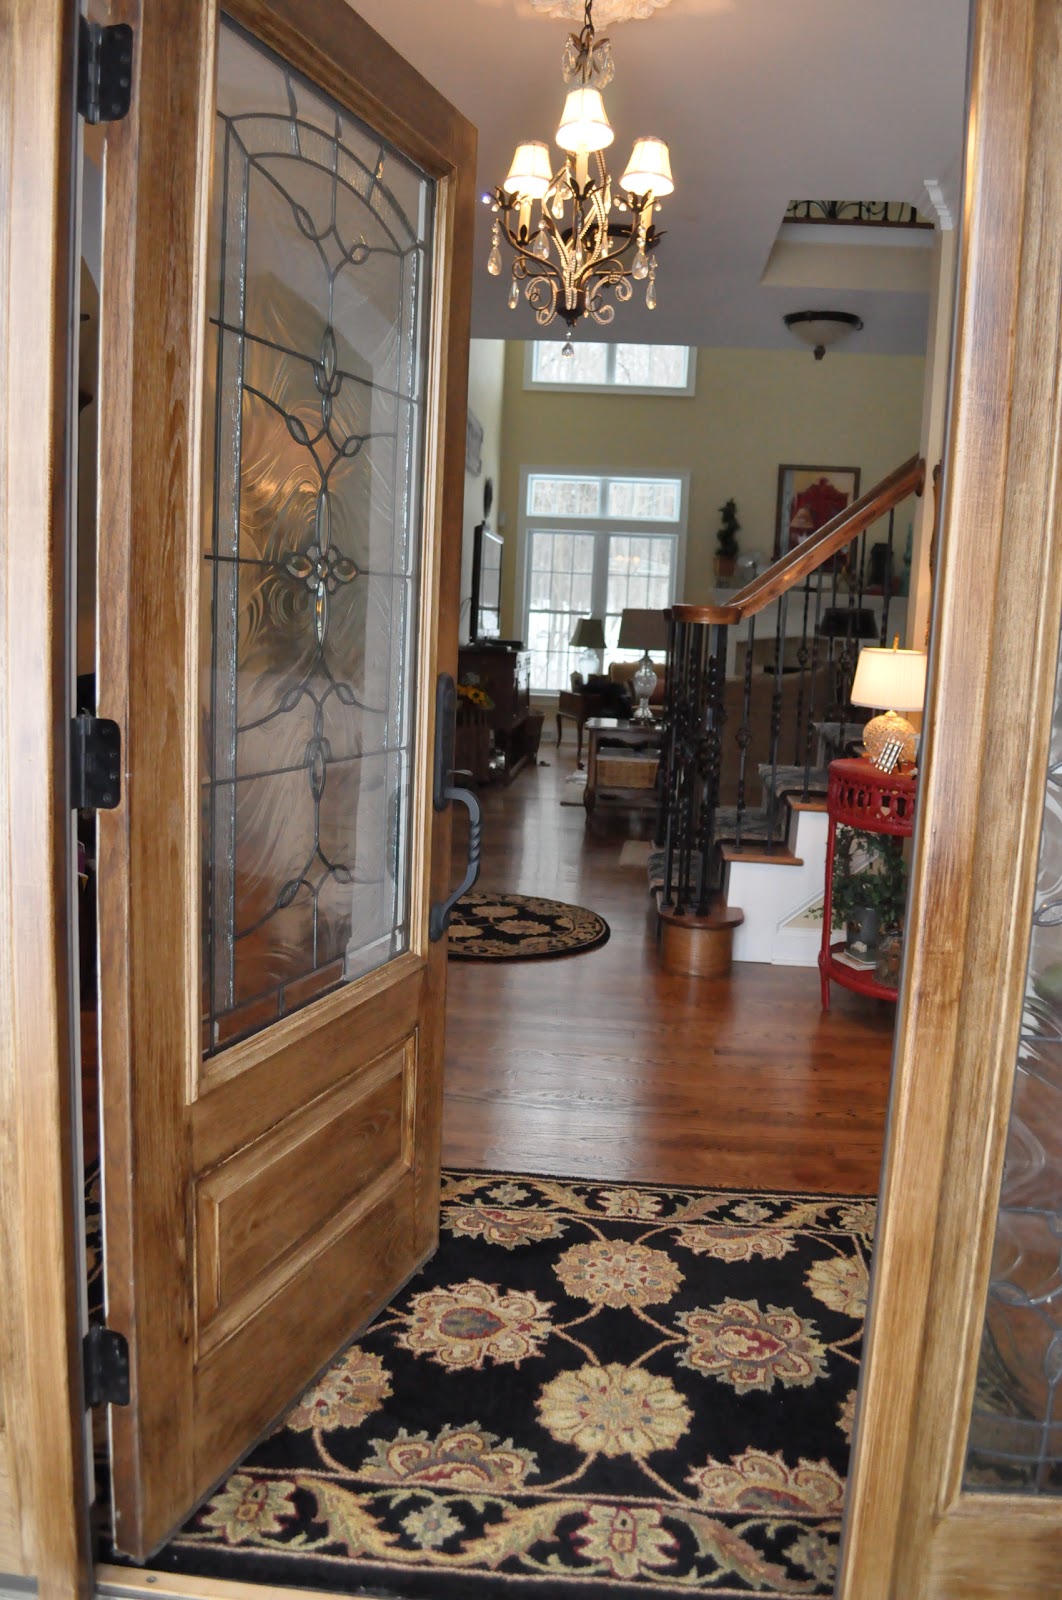
So here is the little hallway off the Family room and foyer to get to the powder room. Keep in mind this is a very small room so taking pictures was a bit of a challenge! The walls are SW Ivorie.

We got the vanity at Lowe's. It was one of those "all in one" where you get the sink and top as well. I wasn't crazy about the top that came with it, so we brought the sink and top to our Habitat store. I had our granite guy cut a remnant he had for this room and he made me the little arch on the back. I LOVE the way it turned out! Helps with splashes too! The sink is copper and I found it on Overstock.com.

I guess I could have straightened the towels better!! ;)

Here are a few close ups of the top, sink and faucet.


Again, VERY small space so the pictures aren't wonderful. The florals were from Goodwill and got a make over. You can see that here.

Ok, now here is a funny story. On the original plan of this house, there was supposed to be three and a half baths. And the laundry room downstairs. Since I am the unpaid cleaning lady here, I did NOT want 3 and a half baths. So I took one out upstairs and made it my laundry room. And everyone questioned me why and I will miss the extra bathroom, etc, etc and etc........ So I panicked. Not enough to leave the upstairs bath (I LOVE MY UPSTAIRS LAUNDRY) but panicked enough to add this itty bitty shower in the powder room. Luckily the room behind this had a big closet and it's just an extra room, So we made the closet smaller and made this lil shower. It does get used, so it was a good thing. :)

It's SMALL so again hard to photograph...

This was a silk panel (part of a pair) that I found at the thrift store. They were 63inches, so I couldn't really use them as panels. So I had my very sweet mama sew the sides "up" so it looked like a london shade. I LOVE london shades, but wasn't sure I wanted to commit to a custom window treatment in here. I had the trim in my craft room, so valance was about $7 total!!

And that's it for the powder room! Here is the hallway you see walking out. Straight ahead is the kitchen, to the left is the playroom and family room. And to the right is the foyer.
If this is your first time visiting, you can see the tour so far here.

Thanks for continuing the tour here! Stay tuned for more!
I will be linking up to these fun parties!
My Romantic Home for Show and Tell Friday
French Country Cottage for Feathered Nest Friday
The Thrifty Groove for Thrifty Things Friday
Common Ground for Vintage Inspiration Friday
The Charm of Home for Home Sweet Home Friday's