I realize that I should probably be posting our Thanksgiving pictures, or better yet our Christmas decorations (which leave A LOT to be desired this year). But instead I'm patting myself on the back for whipping this house into somewhat of shape so we can list it! Two weeks ago on a Sunday morning, I got a phone call before I even got out of bed that someone wanted to see our house that WEDNESDAY!!! Can you say S T R E S S E D out? We almost KILLED ourselves cleaning and touch up painting. I wouldn't say it was DONE, done, but good enough. They came to look and turns out our house was too small for them! Oh well, hopefully it will be perfect for someone once we actually get it on the market!
Things are moving right along at the new house. The wood floors are done upstairs (but not stained, just down) and they are coming this week to lay the downstairs. The lights are going in at the same time. And then the floors will be finished and we will put the kitchen in and be DONE!!! Can you imagine? DONE? Oh my!!!!!
Anyway, I thought I would share some pictures of the "finished" product. I know there are rooms I probably have never posted on my blog. Just realizing that!
If you would like to move to Upstate NY, I have a nice place to show you! :)
Here we are in the foyer, from the the kitchen looking at the front door
If you walk in my front door and look to your right, this is the study
Doesn't normally look this dark, I just refuse to use flash!!
And walk back the study and look to your right again and it is the powder room (aka 1/2 bath)
If you are walking in my front door and look to your left, you will see the living room
And then beyond the living room is the dining room
Standing in the dining room doorway to the kitchen, this is your view to the kitchen and family room
Family room , you all have seen the kitchen and if not, there are photos HERE :)
View from the back of the family room into the kitchen
Extremely crappy shot of the laundry room!
Working our way upstairs from the foyer
View of the upstairs hallway from the stairs
Madi's room which is to your left of the above sideboard
The main bath which is the kids bath
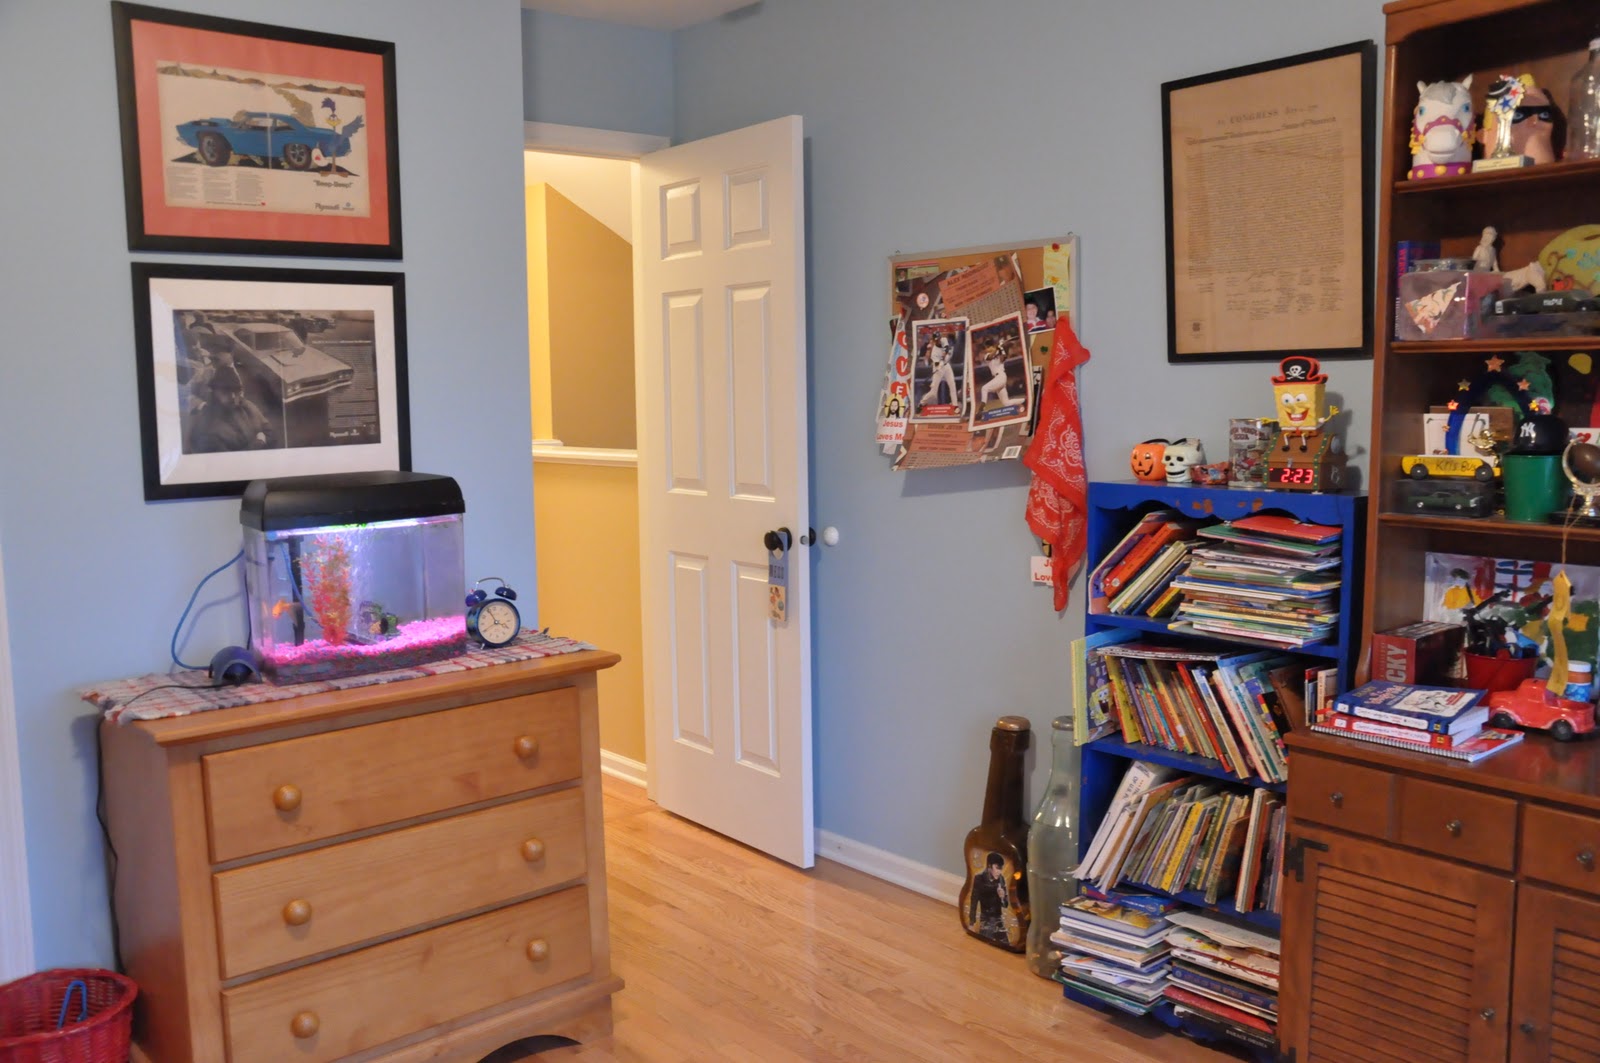
One of my favorite rooms in the house, Johnny and Kris's room, SO cozy! A lil cluttered, but we like it that way. ;)
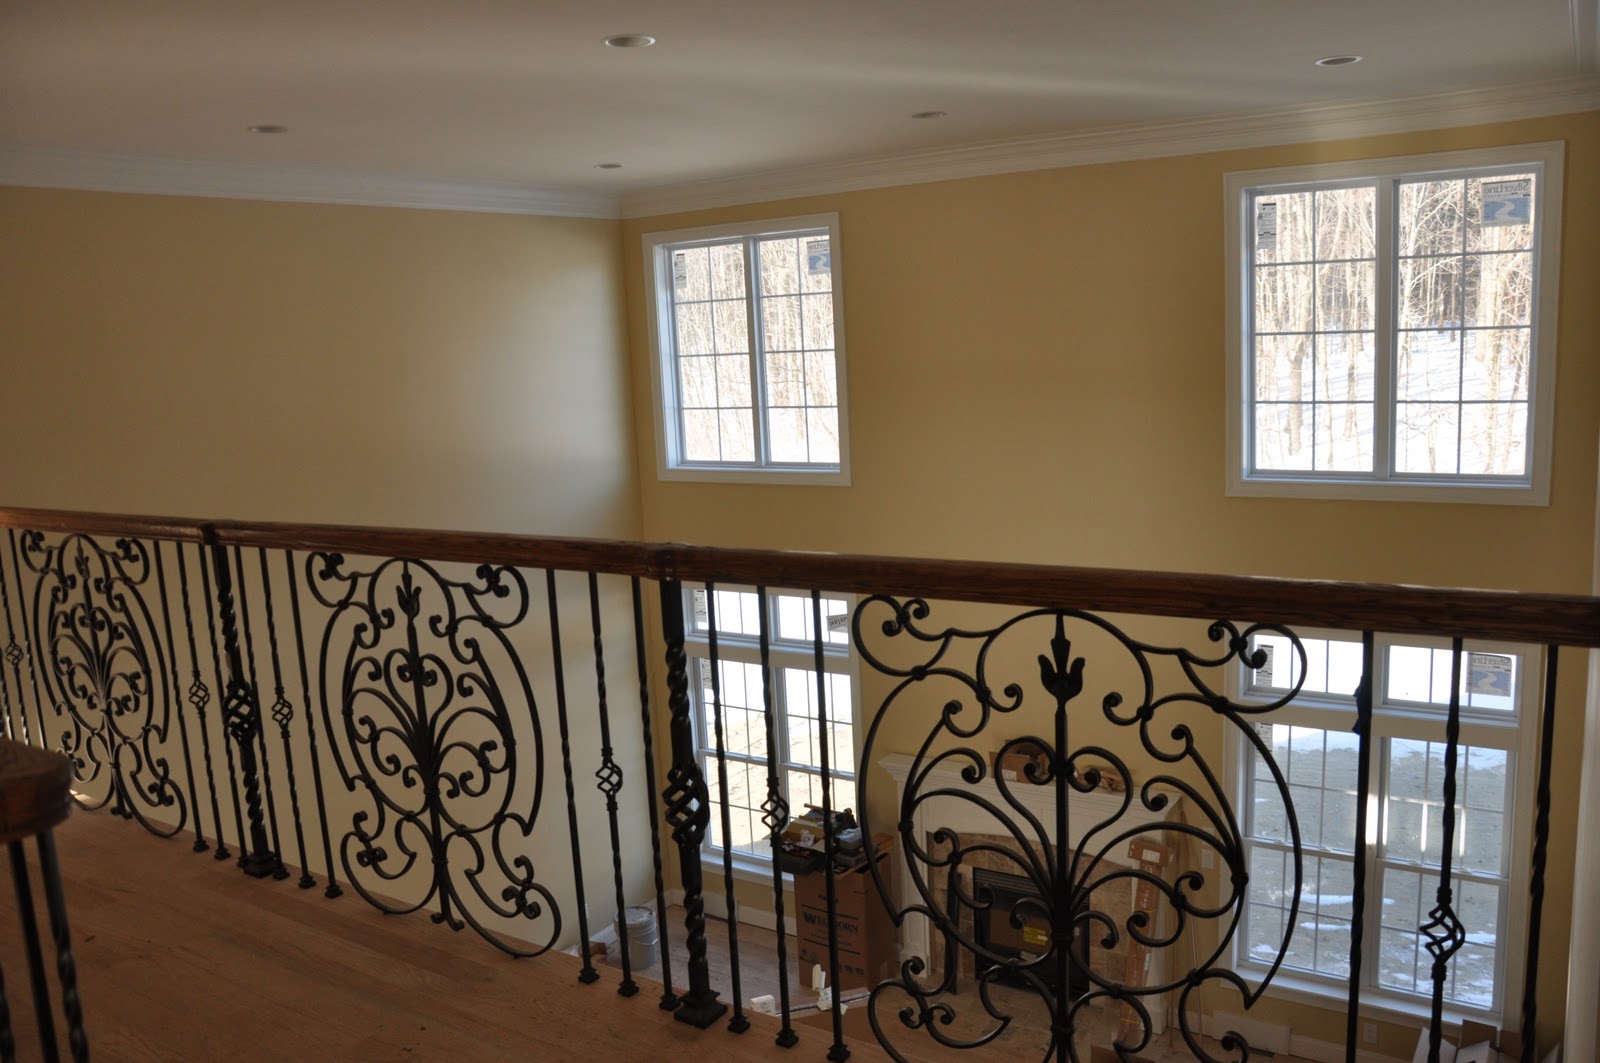
View to the Family room from the overlook right outside of J&K's room
4th bedroom doubling as the toy storage room!
Master bedroom, walking in the door
Walking into the master bathroom
I know the single bowl and vanity vs. double bowls will hurt us for sale reasons.......
The view going back downstairs!
Hope you enjoyed the tour! Would love any input on anything you think I should do to make it more "appealing". I have TRIED like heck to de-personalize. That is much harder than I thought...... Please pray for a quick sale!!!! :)
XOXO